


 Spanish
 Russian
 Arabic

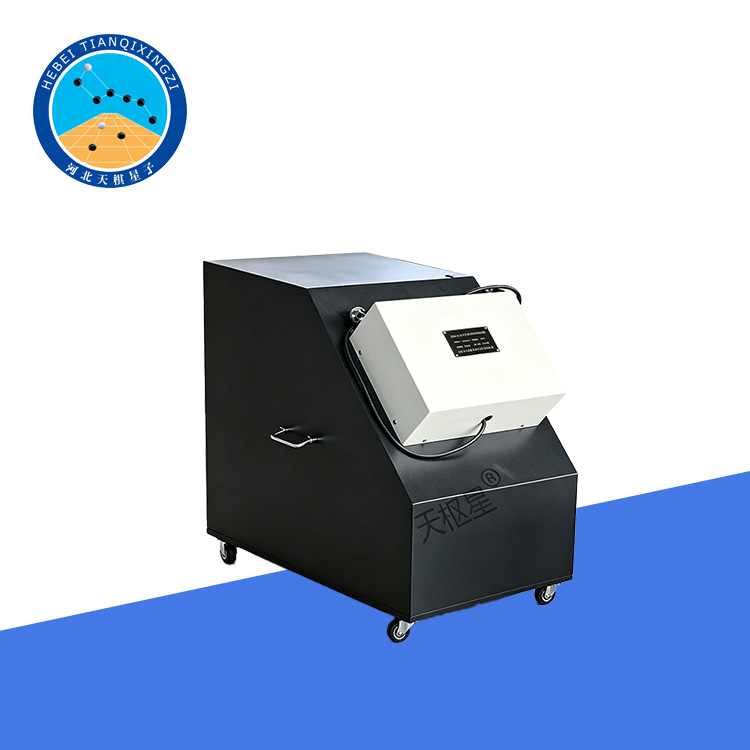

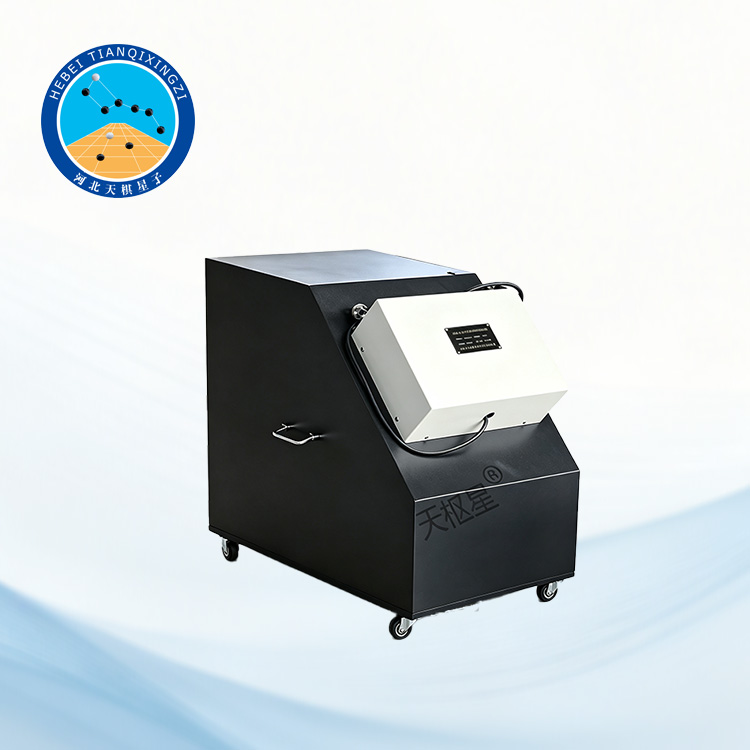
Products Description
The equipment provides a stable and standardized observation environment for laboratory surface performance evaluation. It effectively assists operators in observing surface defects of test specimens, such as discoloration, gloss variation, cracks, blistering, wrinkling, and delamination, thereby improving the consistency and reliability of test results.
Dry Heat Resistance Test Viewing Cabinet for Decorative Panels
Model:TD17657-BG
I. Product Introduction
The TD17657-BG Wood-Based Panel Surface Dry Heat Resistance Test Observation Cabinet is a professional testing auxiliary device independently developed and manufactured by Hebei Tianqixingzi Inspection Equipment Co.,Ltd.in accordance with the relevant technical requirements of GB/T 17657. It is mainly used for observing and evaluating the appearance changes and grades of wood-based panels and surface-decorated wood-based panels after dry heat resistance testing.The equipment is widely used in wood-based panel manufacturers, furniture production enterprises, quality inspection institutions, research institutes, and third-party testing laboratories.
II. Technical Parameters
1. Power: 60W
2. Dimensions: 750*400*600 mm
III. Other Supporting Accessories
1. Thermometer or other temperature measuring instruments with an accuracy of ±1℃. The bottom surface of the test panel should be mechanically ground flat.
2. TD101 Series Forced Air Drying Oven
3. Soft damp cloth
4. Thermal insulation pad: Made of inorganic materials, with a thickness of 25 mm and dimensions of 150 mm × 150 mm.
IV. Test Procedure
1. Preparation of Test Specimens According to Test Requirements
1.1 The test specimens shall be large enough to accommodate the required number of tests. A minimum distance of 15 mm shall be maintained between the edges of adjacent test areas and between the edges of test areas and the edges of the specimen. When multiple tests are conducted simultaneously, the surrounding edges of each test area shall be separated by at least 50 mm.
1.2 If necessary, the surface of the test specimen shall be cleaned by wiping with a soft damp cloth moistened with a mild cleaning solution, and then wiped clean with another soft damp cloth moistened with distilled water or purified water.
1.3 Unless otherwise specified, before the test begins, coated test specimens with fully cured coatings shall be conditioned for at least 48 hours in an environment with a temperature of (23 ± 2)℃ and a relative humidity of (50 ± 15)%.
2. Test Method
2.1 After conditioning, the test specimen shall be immediately tested in an environment with a temperature of (23 ± 2)℃.
2.2 Insert the thermometer or other temperature measuring device into the central hole of the heat source.
2.3 Open the drying oven and heat the aluminum alloy block used as the heat source to a temperature at least 10℃ higher than the specified test temperature.
2.4 Clean the test area with a soft damp cloth.
2.5 When the temperature of the heat source is at least 10℃ higher than the specified test temperature, remove it from the drying oven and place it on the thermal insulation pad.
2.6 When the temperature of the heat source reaches the specified test temperature within ±1℃, immediately place it on the test area.
2.7 After 20 minutes, remove the heat source and clean the test area with a soft damp cloth.
2.8 After testing, the specimens shall be left individually for at least 16 hours.
2.9 Dry each test area with a soft damp cloth and examine the test specimen. Carefully inspect each test area for any damage, such as discoloration, gloss change, blistering, or other defects visible to normal vision (or corrected-to-normal vision).
For this purpose, use either of the two specified light sources (2.6 and 2.7) to illuminate the test surface individually. The light shall be reflected from the test surface into the observer’s eyes. Inspect the surface from different angles, including intermediate angles, with an observation distance of 0.25 m to 1 m.
The light shall be positioned parallel or perpendicular to the texture direction of the test surface (if applicable). At each observation position, compare the tested area with the untested area as a reference for evaluation.
V. Result Evaluation
The effects on the surface of the test specimen shall be classified according to the following grades:
Grade 1: No visible change (no damage).
Grade 2: Slight visible discoloration, gloss change, or discontinuous marks, which can only be observed when the light source is projected onto the test surface and reflected into the observer’s eyes.
Grade 3: Slight marks visible from several directions, such as an almost complete circular ring or circular mark.
Grade 4: Severe marks that are clearly visible, or areas of slight discoloration or slight damage appearing on the test surface.
Grade 5: Severe marks, with obvious discoloration or clearly visible damaged areas appearing on the test surface.
