


 Spanish
 Russian
 Arabic


Products Description
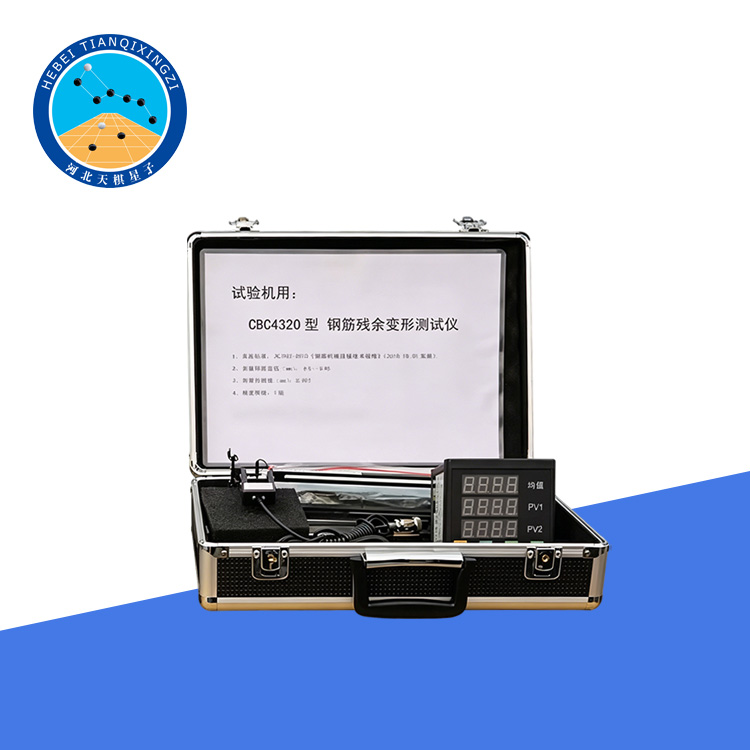
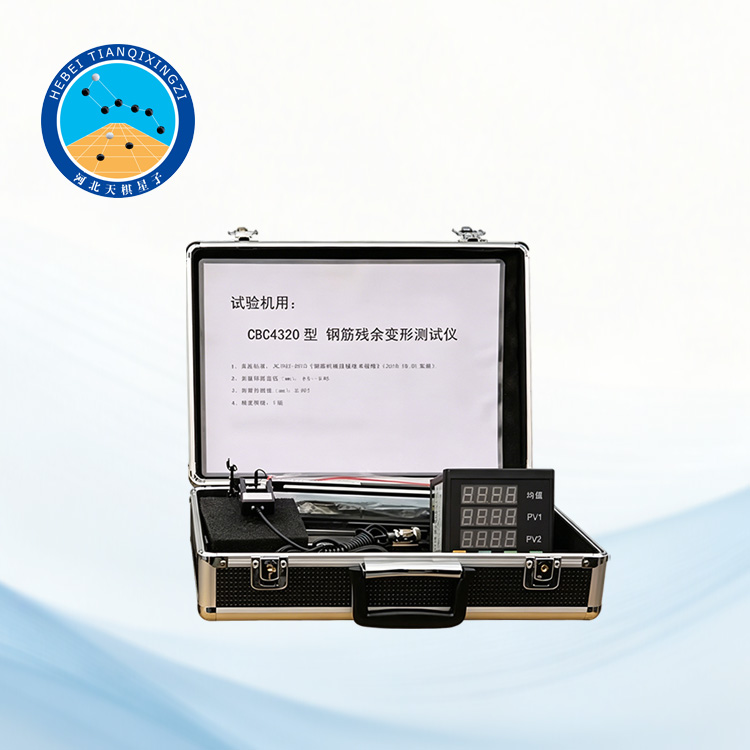
This instrument consists of two high-precision adjustable-gauge extensometers with identical sensitivity, forming a dual-side synchronous measurement system. During testing, the extensometers are installed on both sides of the reinforcing steel mechanical splice specimen to measure deformation in real time. The system automatically calculates the average value, effectively eliminating the influence of specimen eccentricity or installation errors.
Rebar Residual Deformation Tester
Model:TDSJ-CYBX
I. Product Introduction
The Rebar Residual Deformation Tester is a high-precision measuring instrument specially designed for evaluating the residual deformation of mechanical splices in reinforcing steel bars. Equipped with two high-accuracy adjustable-gauge extensometers, the instrument simultaneously measures deformation on both sides of the specimen and automatically calculates the average value, ensuring accurate, stable, and repeatable test results.
Designed for quality control laboratories, construction testing centers, universities, and research institutes, this instrument provides reliable measurement performance for evaluating the deformation characteristics of mechanical rebar couplers.
II. Reference Standards
The instrument is designed in accordance with:
JGJ 107-2010 Technical Specification for Mechanical Splicing of Steel Reinforcing Bars
ISO 15835 (Reference)
Related international standards for mechanical splice deformation testing
III. Application Areas
The Rebar Residual Deformation Tester is widely used for:
Residual deformation testing of mechanical rebar splices;
Quality inspection of reinforcing steel couplers;
Construction material testing laboratories;
Third-party testing organizations;
Civil engineering research institutes;
University laboratories;
Steel bar manufacturers;
Rebar coupler manufacturers;
Building quality supervision departments
IV. Features
1. High-Precision Dual Extensometer Design
Two high-precision adjustable-gauge extensometers provide synchronized measurement on both sides of the specimen, ensuring highly accurate average deformation values.
2. Adjustable Gauge Length
The extensometer gauge length is adjustable from 50 mm to 260 mm, making the instrument suitable for different specimen sizes.
3. Multiple Measuring Ranges
Available measuring ranges:
5 mm; 10 mm
to satisfy various testing requirements.
4. High-Resolution Digital Display
The instrument is equipped with a high-precision digital indicator using a 24-bit A/D conversion IC, providing stable, accurate, and real-time measurement data.
The display simultaneously shows:
PV1 – Deformation measured by Extensometer 1
PV2 – Deformation measured by Extensometer 2
Average Value – Average deformation of PV1 and PV2
5. Password Protection
The digital indicator features password-protected parameter settings, preventing unauthorized modification and reducing operational errors.
6. Flexible Mounting System
The extensometers are connected to the reinforcing bar using elastic connectors such as springs or rubber sleeves, providing:
Easy specimen installation;
Stable clamping;
Long service life;
Reduced mechanical wear.
7. Reliable Structure
Professionally designed mechanical structure ensures excellent rigidity, durability, and long-term measurement stability.
V. Technical Specifications
1. Measuring Rebar Diameter: Φ5–Φ40 mm
2. Gauge Length: 50–260 mm (Adjustable)
3. Measuring Range: 5 mm / 10 mm
4. Resolution: 0.001 mm
5. Accuracy Class: Class 1
6. Measuring Method: Dual Extensometer
7. Display: High-Precision Digital Indicator
8. A/D Converter: 24-bit High-Resolution IC
9. Display Values: PV1, PV2, Average Value
