


 Spanish
 Russian
 Arabic

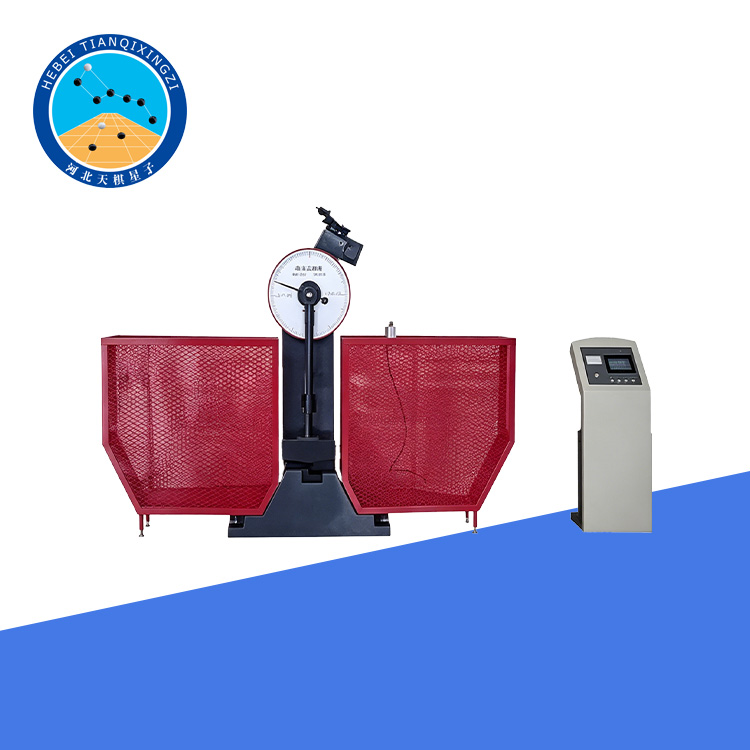

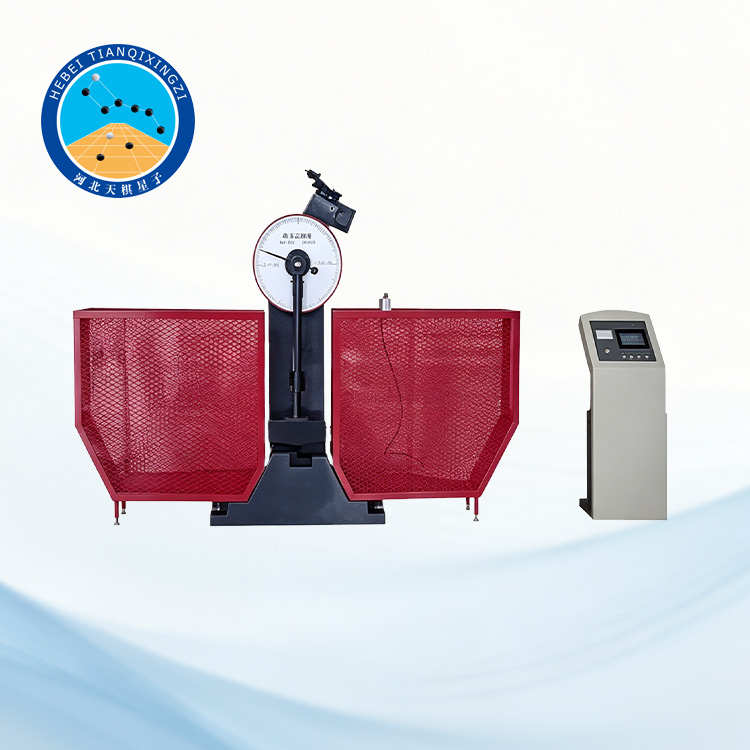
Products Description
Featuring a high-precision pendulum impact system and digital display, the tester provides accurate, reliable, and repeatable test results. It is suitable for both Charpy V-notch and Charpy U-notch impact tests and is widely used in quality control laboratories, universities, research institutes, steel mills, and industrial manufacturing facilities.
Digital Display Charpy Impact Testing Machine
Model:TD229-S
I. Product Overview
The Digital Display Charpy Impact Testing Machine is designed to determine the impact toughness and impact resistance of metallic materials under dynamic loading conditions. By measuring the energy absorbed during fracture, the machine helps evaluate the mechanical properties and quality of metals used in construction, automotive, aerospace, metallurgy, machinery manufacturing, and research applications.The machine is designed in accordance with internationally recognized testing standards, ensuring reliable performance and compliance with global testing requirements.
II. Standards
The machine complies with the following standards:
ASTM E23
ISO 148-1
EN ISO 148-1
GB/T 229
GB/T 3803-2002
III. Features
1. High Testing Accuracy
The machine adopts a precision pendulum impact mechanism with an angle resolution of 0.1°, ensuring accurate measurement of absorbed impact energy and excellent repeatability.
2. Digital Display
The digital display directly shows the impact energy after each test, making operation convenient and reducing reading errors.
3. Automatic Pendulum Return
After the specimen is fractured, the remaining pendulum energy is utilized to automatically raise the pendulum for the next test, significantly improving testing efficiency.
4. Electrical Control System
The lifting, impact release, and pendulum reset are electrically controlled, providing stable operation and easy handling.
5. Stable and Durable Structure
The heavy-duty frame ensures excellent rigidity and minimizes vibration during testing, guaranteeing long-term testing stability.
6. High Efficiency for Continuous Testing
The machine is especially suitable for laboratories and manufacturing plants that perform continuous impact testing on large batches of specimens.
IV. Technical Specifications
Impact Energy: 150 J / 300 J / 450 J / 500 J
Impact Speed: 5.2 m/s
Pendulum Pre-lift Angle: 150°
Angle Resolution: 0.1°
Span Between Supports: 40 mm
Support Fillet Radius: R1.0–R1.5 mm
Striker Radius: R2.0–R2.5 mm (Optional R8 mm)
Distance from Pendulum Center to Impact Point: 750 mm
Standard Specimen Size: 10 × 10 × 55 mm (7.5 mm or 5 mm optional)
Pendulum Torque: 160.7695 N·m / 80.3848 N·m
Power Supply: Three-phase, 380 V, 50 Hz, 5 A
Machine Dimensions: 2000 × 650 × 1400 mm
Weight Approximately: 500 kg
Working Environment: Free from corrosive media, excessive vibration, and strong electromagnetic interference
V. FAQ
1. What materials can be tested?
The machine is suitable for testing carbon steel, stainless steel, alloy steel, cast iron, aluminum alloys, copper alloys, and many other metallic materials.
2. Which impact standards does the machine comply with?
It complies with ASTM E23, ISO 148-1, EN ISO 148-1, GB/T 229, and GB/T 3803.
3. Can different impact energies be selected?
Yes. The machine is available with 150 J, 300 J, 450 J, and 500 J pendulum options to meet different testing requirements.
4. Is the machine suitable for continuous testing?
Yes. The automatic pendulum lifting mechanism greatly improves efficiency, making it ideal for laboratories and production lines performing high-volume testing.
