


 Spanish
 Russian
 Arabic

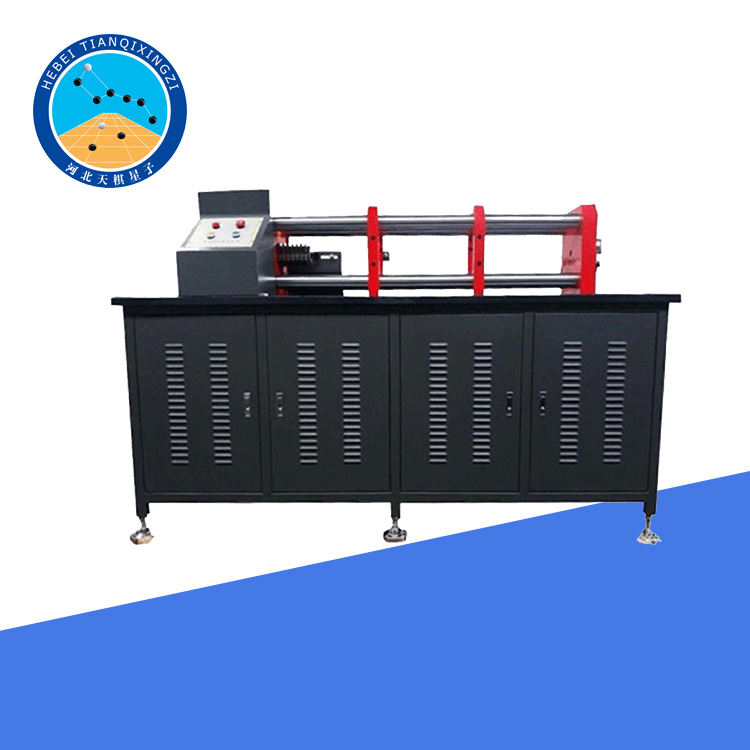

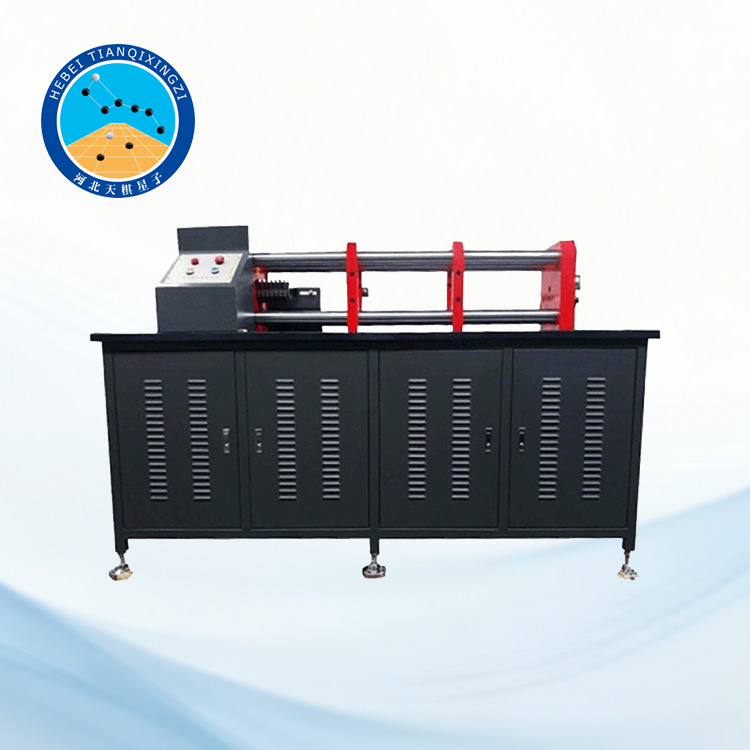
Products Description
The Automatic Steel Strand Stress Relaxation Testing Machine is a high-precision testing equipment designed to determine the stress relaxation properties of prestressed steel strands under constant strain conditions. It is widely used in construction material laboratories, steel manufacturers, and quality inspection centers to ensure the long-term performance and reliability of prestressed steel, fully complying with ISO 15630, ASTM E328, and ASTM A416 standards for accurate and consistent test results.
Steel Strand Stress Relaxation Testing Machine
Model: TDWSC-300
I. Product Introduction
This testing machine is mainly used for determining the tensile stress relaxation mechanical properties of metallic materials such as steel strands, PC steel bars, and steel wires at room temperature. The equipment complies with GB/T 10120-1996 “Test Method for Metallic Stress Relaxation” and ASTM E328-2008 “Standard Test Methods for Stress Relaxation Tests for Materials and Structures”, meeting the relevant requirements for room-temperature tensile stress relaxation testing of steel materials.It is widely used in research institutes, industrial and mining enterprises, universities, and transportation quality inspection departments for material performance testing and quality control.
II. Main Structure
This machine consists of the main unit, control system, and measurement system.
1. Main Unit
The main unit is the loading device used to apply test force. It is composed of a machine base, crossbeam, and columns, forming a load-bearing frame structure. Inside the frame, a precision ball screw pair, reducer, and left-right tensile grips (fixtures) are installed.The transmission and loading system is controlled by a Japan Panasonic servo driver, which drives the servo motor. Through the reducer and arc synchronous timing belt, the system rotates the high-precision ball screw nut, enabling the screw to move left and right and apply load to the specimen, thereby completing the stress relaxation test of metallic samples.The machine features a modern and aesthetic design, reasonable structure, high rigidity, and excellent stability. It also offers precise transmission, accurate control, low noise, and reliable performance.
The computer-controlled servo system consists of a low-range load sensor, a high-range load sensor, and a motor. The low-range load sensor is installed on a sensor bracket forming part of the load frame, while the high-range load sensor is mounted on the left end of the ball screw assembly. The utility model is equipped with a built-in calibration system. Before testing, both the high-range and low-range sensors can be directly calibrated on the reversing frame, eliminating the need for operators to disassemble, install, or transport the sensors. This simplifies the operating procedure, improves work efficiency, and further enhances the accuracy of calibration data.
2. Control and Measurement System
The control and measurement system of this machine consists of a host computer (upper computer) and a lower computer. The upper and lower computers communicate and transmit data via a serial communication interface.
III. Technical Specifications
1. Maximum test force: 300 kN
2. Test force measurement range: 6–300 kN
3. Accuracy of test force indication: ±0.5%
4. Force resolution: ±500,000 counts, full-range non-graded, constant resolution
5. cell creep: ≤0.03% FS
6. Load cell temperature drift: ≤0.03% FS / 10°C
7. Deformation measurement range: 0–10 mm
8. Deformation indication relative error: ±0.5%
9. Relative error of crosshead displacement indication: ±0.5%
10. Crosshead speed adjustment range: 0.01–80 mm/min
11. Relative error of crosshead speed control: ±0.5%
12. Loading speed range: 0.01%~2.5%F.S./s
13. error of loading rate control: ±0.5%
14. Temperature measurement resolution: 0.1°C
15. measurement accuracy: ±0.3°C (−20°C to 80°C), ±0.5°C (−40°C to −20°C / 80°C to 110°C)
16. Effective tensile stroke: 100 mm
17. Test space: Maximum distance between left and right grips: 450 mm
18. Specimen dimensions: Steel strand diameter: 12.7 mm, 15.4 mm; length ≥ 2.4 m
19. PC steel bar diameter: φ4 mm–φ16 mm; length ≥ 2.4 m
20. Power supply: 1 kW / AC 380 V / 50 Hz
21. Weight: Approximately 1600 kg
Note: The deformation measurement system is an optional configuration.
IV. Functional Features
1. Real-time plotting of the residual test force versus time curve, as well as the temperature versus time curve.
2. Capable of estimating the 1000-hour stress relaxation performance of the specimen. The estimation methods include both double-logarithmic and single-logarithmic options. The calculated data can be presented as full datasets or as data corresponding to characteristic time points.
3. Equipped with freely adjustable loading rate settings.
4. Equipped with constant load and constant displacement control functions.
5. Capable of automatically calculating the stress relaxation properties of the specimen, such as stress relaxation rate and relaxation stress, and printing complete test reports and test curves.
6. Enables rapid and accurate digital calibration of load, with overload protection function.
7. Test conditions (specimen environment and testing parameters) are programmable.
8. Equipped with data storage function, allowing test results to be saved, reviewed, and the entire test process to be traced and reviewed.
9. Automatic curve coordinate adjustment function: once the test starts, the system automatically adjusts coordinate values to ensure a complete curve throughout the entire testing process. Specimen conditions can be automatically saved, recalled, and reset if necessary.
10. Data acquisition function: after the test is completed, data points can be selected directly on the test curve using a mouse.
